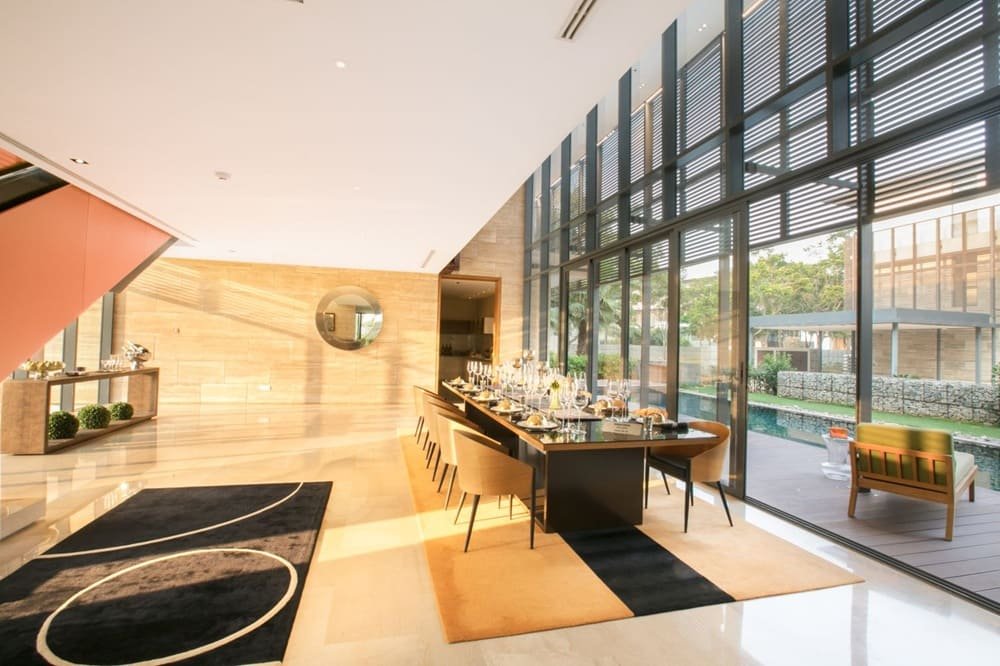
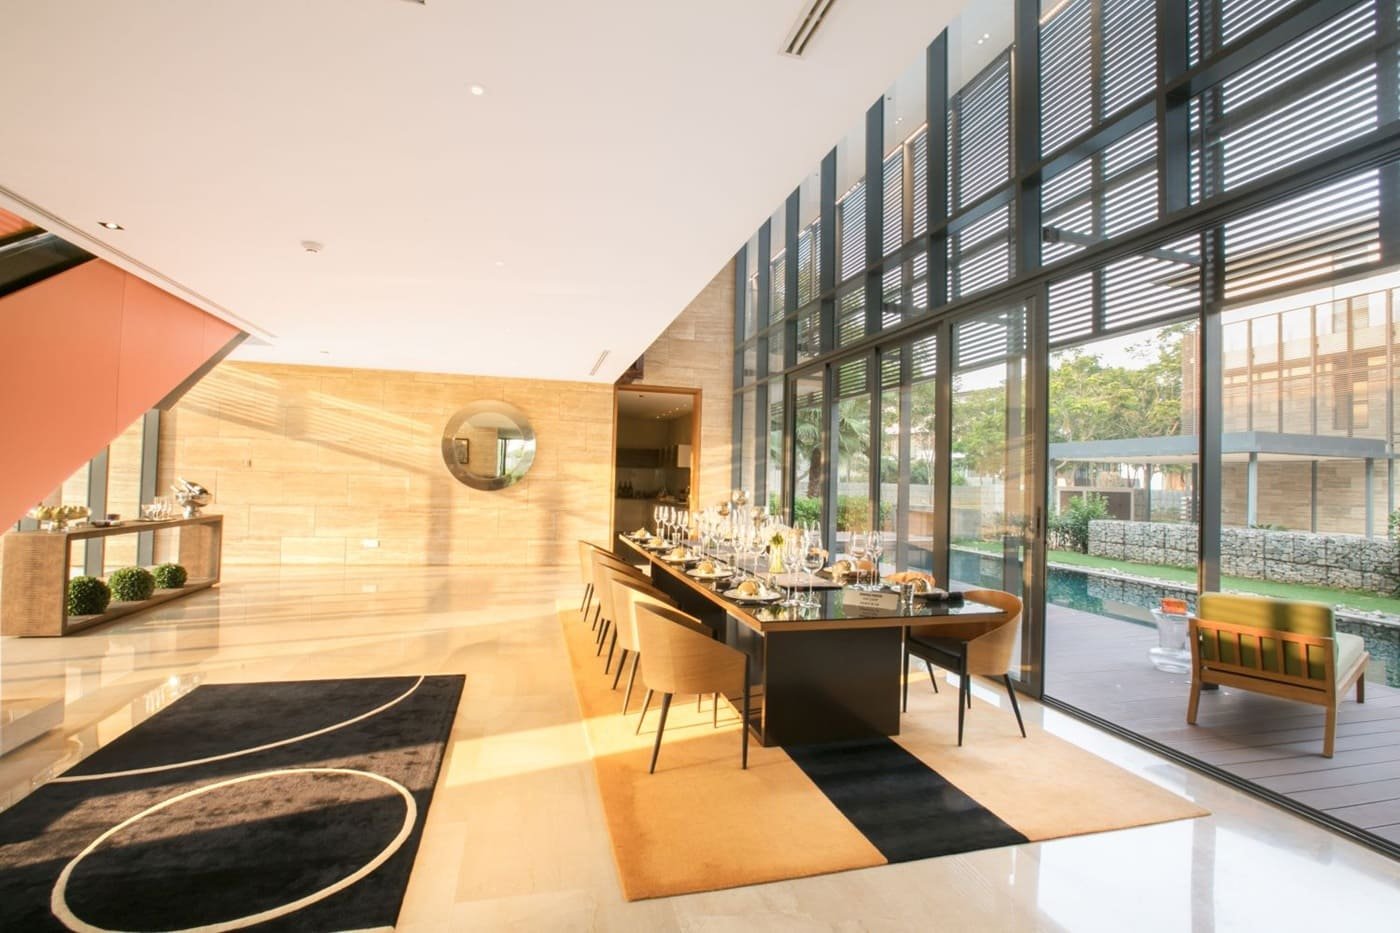
Embassy Eden
Yelahanka, Bangalore
5 BHK Villas
 Rera No.: PRM/KA/RERA/1251/472/PR/311225/008368 Possession: Dec, 2031
Request Call Back
ABOUT US
- Yelahanka, Bangalore
- 5 BHK Villas
Embassy Eden Yelahanka, Bangalore 5 BHK villa development on 31.64 acres as estate-style residential community The project, developed by Embassy Developments Limited, includes 95 G+1 villas with residences ranging from 7,140 to 8,984 sq. ft.
The development has a strong emphasis on open and landscaped environments with 84% open space and 62% landscaped environment. Its planning includes biophilic living concept and lake-view terraces, community farm and sanctuary gardens, therapy gardens and wellness spaces.
KNOW MORE
Large format residences, low density community scale and landscape oriented approach are the hallmarks of Embassy Eden, a distinct villa format for buyers looking for a spacious 5 BHK home within a planned residential environment.
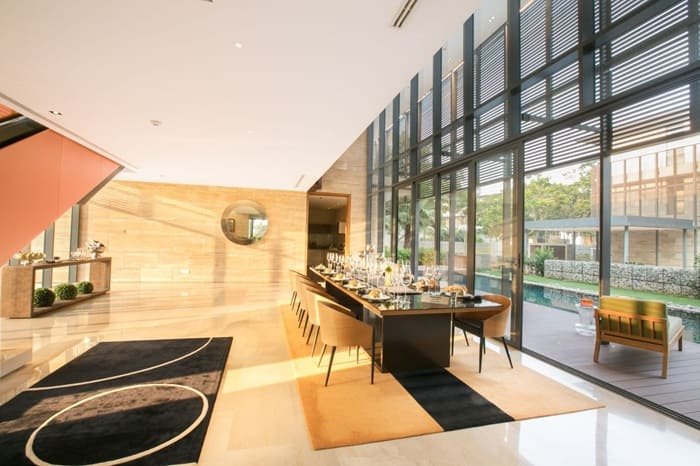
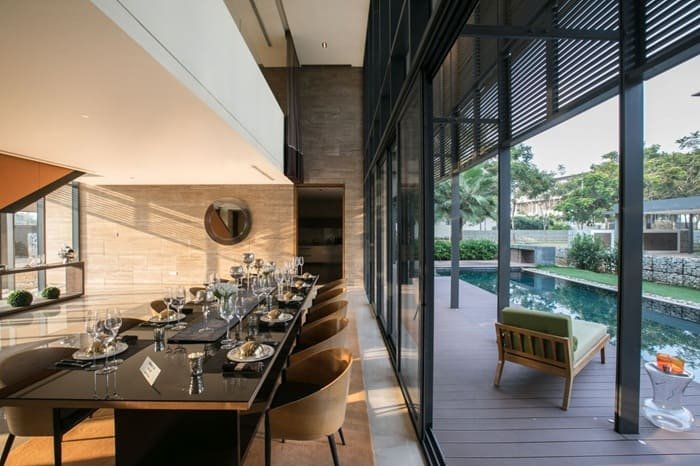
Embassy Eden is a development of 95 villas on 31.64 acres. All houses are built on G+1 basis and designed as 5 BHK flats. Sizes range between 7,140 and 8,984 sq.ft.
The general site planning is in harmony with the scale of the residences. Instead of concentrating development on built structures alone, the project dedicates 84% of its area to open space. A 62% landscaped environment further establishes greenery and outdoor spaces as an important part of the community.
This creates two scales for the prospective home owner to consider: the scale of the individual villa and the character of the larger residential setting in which it is located.
The 5 BHK villas at Embassy Eden are designed in G+1 format, a two level residential format for those seeking a spacious independent home.
The residences are between 7,140 and 8,984 sq. ft. and provide different sizes of the same villa layout. This gives buyers the opportunity to see the choices available in terms of the specific floor plan and spatial layout of an individual residence.
The project also has east and west facing residences. Orientation can be an important part of the selection process particularly for buyers with particular preferences as to the direction of their home.
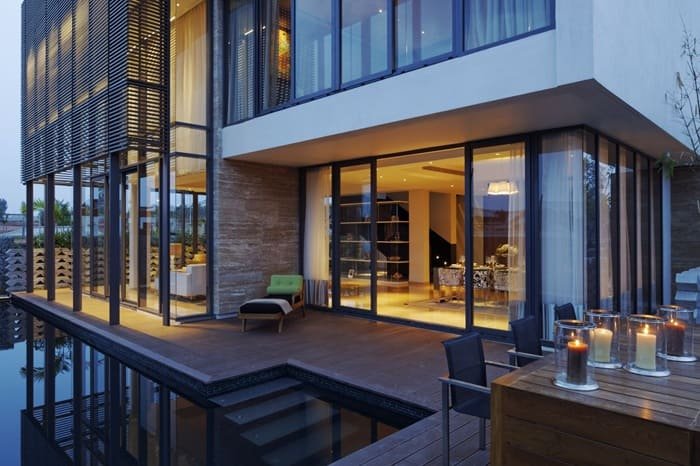
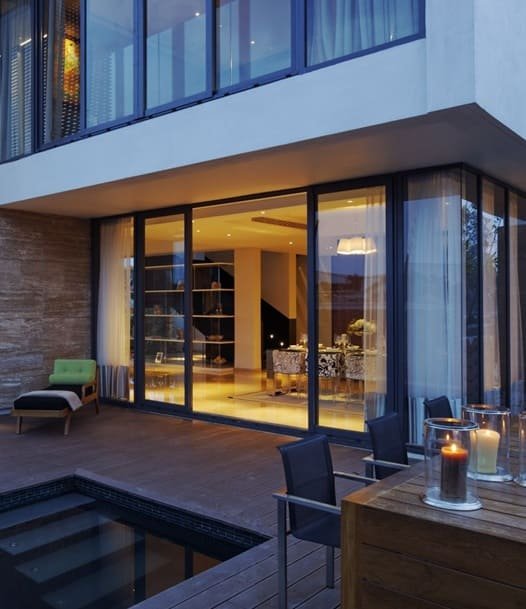
The residences also have another unique feature in the lake-view terraces. They incorporate an outdoor element into the home, connecting specific residential spaces to the surrounding landscape.
Embassy Eden’s planning is very much about the relationship between homes and the natural environment.
The project is based on the biophilic living concept and offers lots of open and landscaped spaces. In this environment, community farm and sanctuary gardens become dedicated landscape components, and therapy gardens and wellness spaces provide areas associated with relaxation and wellbeing.
Open-space provision of 84% and 62% landscaped environment validate this landscape approach. The greenery is not treated as an incidental part of the site, but is combined in the total residential setting.
The open spaces, gardens and villa residences all add to the estate-style character of this development.
Embassy Eden is spread across 31.64 acres of land and comprises of 95 villas. The community is designed around large format homes and not a high density apartment configuration.
The estate-style community design combines the residences within a more extensive shared environment. This enables to understand the project not only by the specifications of the individual villas but also by the scale and planning of the development as a whole.
Shared community environment includes a hotel-inspired clubhouse experience. In addition to the more than 30 amenities, which add a variety of common spaces and facilities to the residential environment.
The furnished project information does not list individual amenities, so potential buyers can check the detailed amenity plan and the current project documentation for the complete list of facilities.
Embassy Eden is infused with Wellness through its dedicated therapy gardens and wellness spaces and the wider biophilic approach to the development.
Community farms and sanctuary gardens are additional outdoor environments. These areas contribute to the diversity of landscape settings within the community and complement the extensive landscaped environment.
The project is also 100 per cent specially-abled friendly in its design. This makes accessibility a known factor in development and gives a new area for potential homeowners to look at when considering the residences and common areas.
Embassy Eden is located in Yelahanka, Bangalore. For buyers looking for villas in Yelahanka specifically, they will look at the location of the project and the 5 BHK configuration. Large sizes of the residences and the estate-style planning of the community. The project information provided for this page does not include verified distances or travel times to individual landmarks, schools, hospitals, employment centers, transport facilities or other nearby destinations.
Therefore, we do not list specific connectivity metrics or travel time claims here. The official address, up-to-date route information and project documentation, all verified, allow buyers to assess the location of the project.
| Project Detail | Information |
|---|---|
| Project Name | Embassy Eden |
| Developer | Embassy Developments Limited |
| Location | Yelahanka, Bangalore |
| Property Type | Villas |
| Configuration | 5 BHK |
| Unit Sizes | 7,140 – 8,984 sq. ft. |
| Land Area | 31.64 Acres |
| Total Units | 95 Villas |
| Structure | G+1 |
| Open Space | 84% |
| Landscaped Environment | 62% |
| Amenities | 30+ |
| Possession | December 2031 |
| Price | ₹27 Crore Onwards |
| RERA Number | PRM/KA/RERA/1251/472/PR/311225/008368 |
| Approving Authority | BDA – Bangalore Development Authority |
| Orientation | East & West Facing Residences |
| Covered Parking | 380 |
| Open Parking | 568 |
Embassy Eden has a stated possession timeline of December 2031. The project is registered under RERA number PRM/KA/RERA/1251/472/PR/311225/008368 and the approving authority is Bangalore Development Authority (BDA).
Price: Starting at ₹27 Crore. Buyers are advised to check the applicable price, taxes, charges, commercial terms and availability for the particular villa directly through the official sales process of the project.
Before proceeding with a purchase, project documentation, sanctioned plans, specifications and applicable agreements should also be reviewed.
The scale of Embassy Eden is reflected in its residences and the surrounding development. The Villas range in size from 7,140 to 8,984 sq. ft. The community itself is on 31.64 acres and has 95 homes.
The project has a distinct residential character due to the combination of G+1 5 BHK villas, large open spaces, landscaped surroundings and estate-style planning. In the biophilic living concept, this approach is extended through gardens, outdoor spaces and wellness-oriented environments.
For prospective home buyers, the most relevant comparison points are the specific villa's floor plan and size, orientation, terrace characteristics, position within the community and relationship to the surrounding landscape.


Swimming Pool

Pleasure Spa

Yoga Room

Kid's Playground

Parking

Security

Community Hall

Clubhouse

Sitting Area

Gymnasium

Park

Party Lawn
5 BHK Villas
7140 - 8984 Sq Ft
Immersive Experience
Explore Embassy Eden from the comfort of your home
▶ Click to Start Virtual Tour

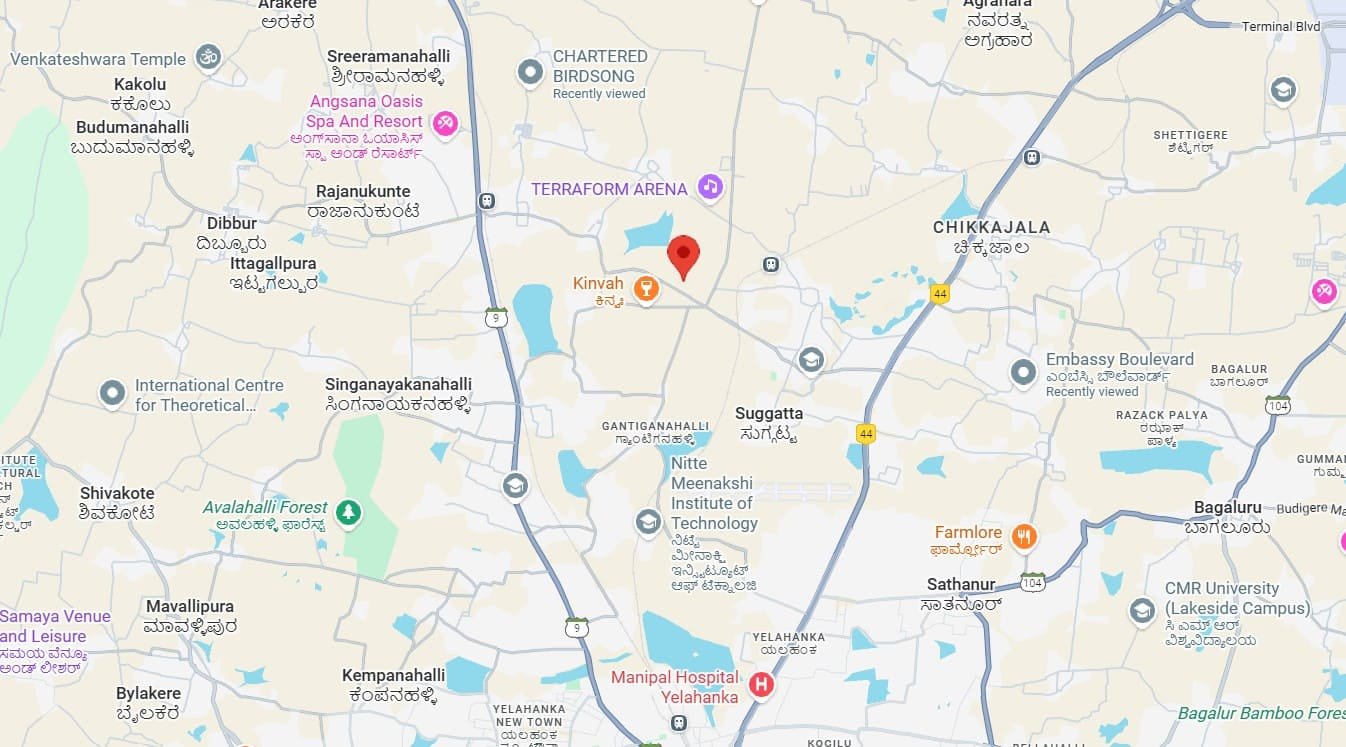
 Kempegowda International Airport - 20 km, 30–40 mins Hebbal Flyover - 12 km, 25–30 mins Manyata Tech Park - 15 km, 30–35 mins Yelahanka Railway Station - 5 km, 10–15 mins Jakkur Aerodrome - 6 km, 15 mins Columbia Asia Hospital, Hebbal - 13 km, 25–30 mins Aster CMI Hospital - 14 km, 30 mins Ryan International School, Yelahanka - 4 km, 10 mins Vidyashilp Academy - 10 km, 20–25 mins Canadian International School - 14 km, 30 mins RMZ Galleria Mall - 12 km, 25–30 mins Esteem Mall, Hebbal - 11 km, 25 mins Devanahalli Business Park (Upcoming) - 18 km, 30–35 mins Outer Ring Road (ORR) - 14 km, 30 mins
OUR GALLERY
Here are some of the frequently asked questions on Embassy Eden
PROJECT SITE ADDRESS:
Embassy Eden, Narayanapura, Main Road, Rajanukunte, Bengaluru, Karnataka 562157
@ 2026 All Right Reserved | Embassy Eden
Project RERA: PRM/KA/RERA/1251/472/PR/311225/008368

All content published on this website is provided for general reference and to assist users in their preliminary research of properties and residential projects. Nothing contained on this website should be interpreted as a purchase offer, booking assurance, investment recommendation, financial advice, or guarantee concerning any property. We are not the official website or authorized online platform of the developers, builders, or projects mentioned on this website, and information such as property prices, unit availability, apartment configurations, specifications, amenities, photographs, project progress, and expected possession dates may be revised or updated by the concerned developer. Users are advised to verify the latest information directly with the developer or authorized sales representative and check applicable RERA records before proceeding with any property transaction or investment. By submitting your contact details through an enquiry form, you agree to be contacted by phone, SMS, WhatsApp, or email in connection with your enquiry.