Request Call Back
ABOUT US
- Yelahanka, North Bangalore
- 2, 2.5, 3, 3.5 BHK Apartments & 4, 4.5, 5 BHK Villas
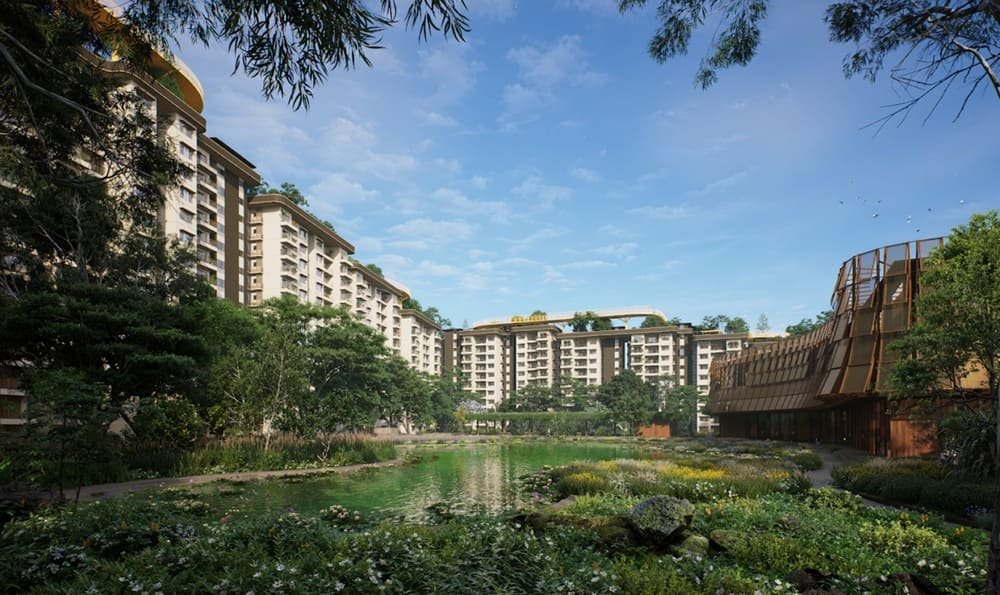
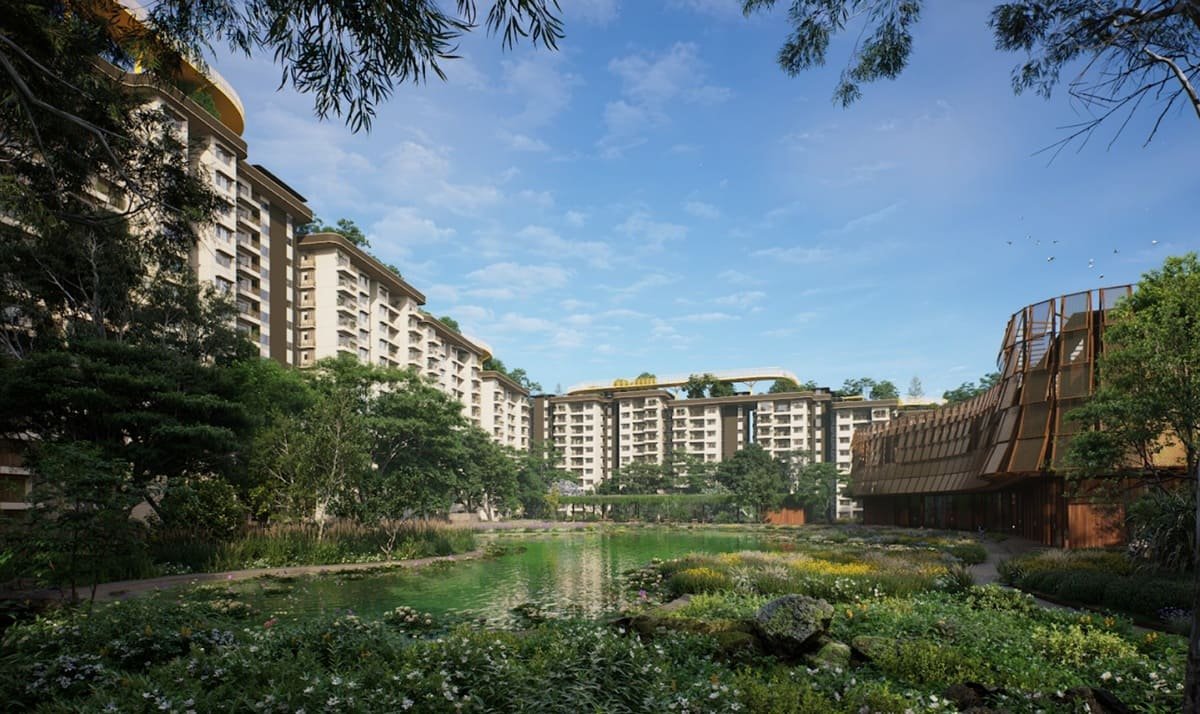
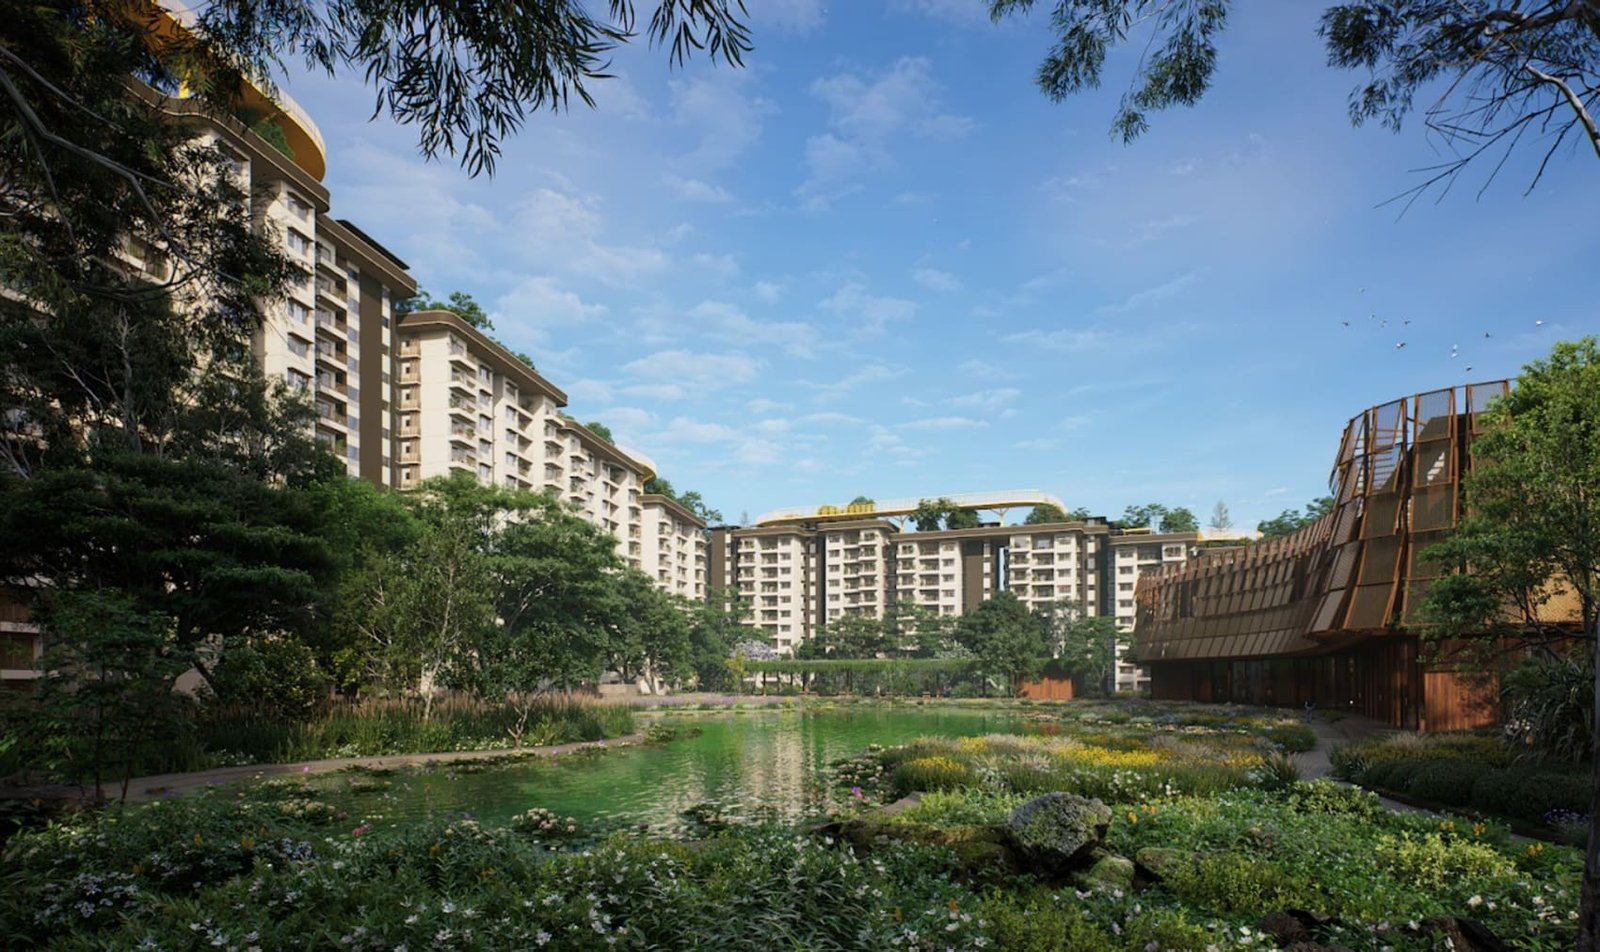
Embassy Origins is an integrated township project by Embassy Developments Limited at Tharahunise, Yelahanka, North Bangalore. The first phase is a combination of two distinctive residential communities – Embassy South Reserve which consists of 855 apartments and Embassy Riverine which has 217 villas.
The development is structured around two very different types of residential formats. Embassy South Reserve has 2, 2.5, 3 and 3.5 BHK apartments, whereas Embassy Riverine has 4, 4.5 and 5 BHK villas. In the greater township the two communities together offer a broad selection of home sizes.
KNOW MORE
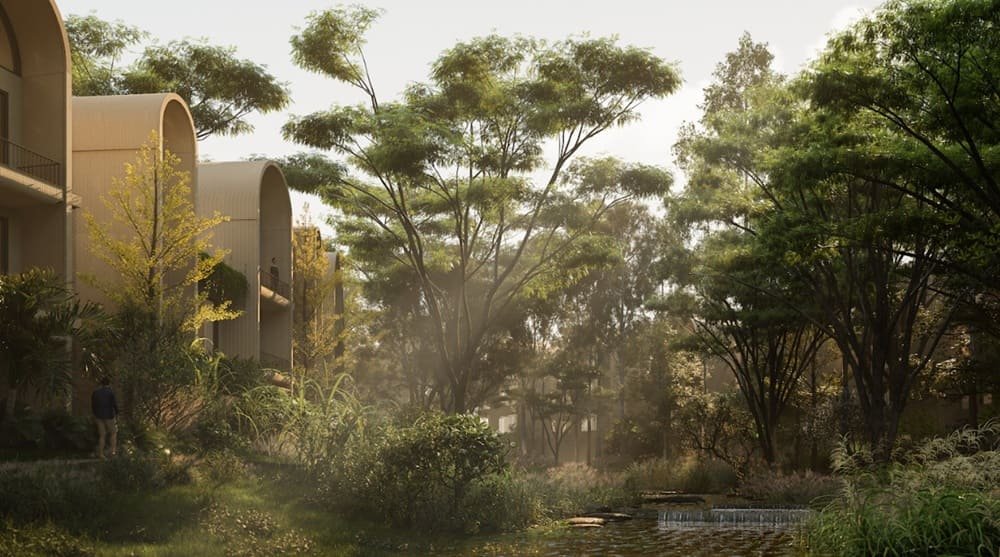
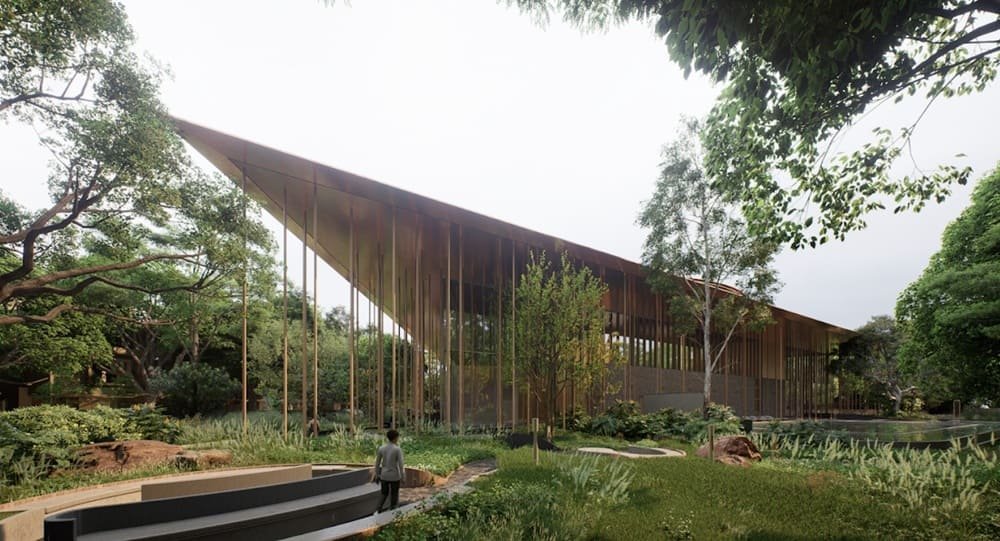
Embassy Origins is heavily focused on open spaces, with 81.2% of the development planned to be an open space. The project also includes a rainwater harvesting system of 5.37 crore liters and around 4,000 native trees that have been preserved or planted, adding defined environmental and landscape elements to the township plan.
Embassy Origins is designed to be a large scale residential development and not a stand alone apartment or villa project with a declared development value of ₹4,500 crore.
| Project Detail | Information |
|---|---|
| Project Name | Embassy Origins |
| Developer | Embassy Developments Limited |
| Project Type | Integrated Township |
| Location | Tharahunise, Yelahanka, North Bangalore |
| Land Area | 85 Acres |
| First-Phase Apartments | 855 |
| First-Phase Villas | 217 |
| Total First-Phase Residences | 1,072 |
| Open Space | 81.2% |
| Price | ₹1.7 Cr* Onwards |
| Rainwater Harvesting | 5.37 Crore Litres |
| Native Trees | 4,000 Preserved/Planted |
| Development Value | ₹4,500 Crore |
Embassy Origins is a combination of two exclusive residential communities in a single integrated township.
The apartment community is Embassy South Reserve and has 855 residences in buildings with structures of B+G+7 to B+G+19. Four different configurations of the homes are available, giving buyers choices of bedroom numbers and floor area combinations.
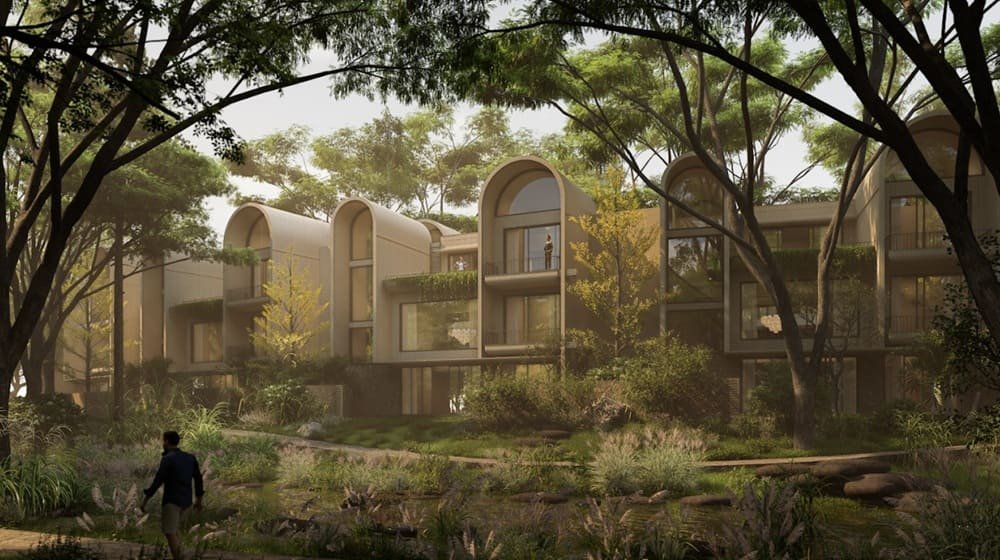
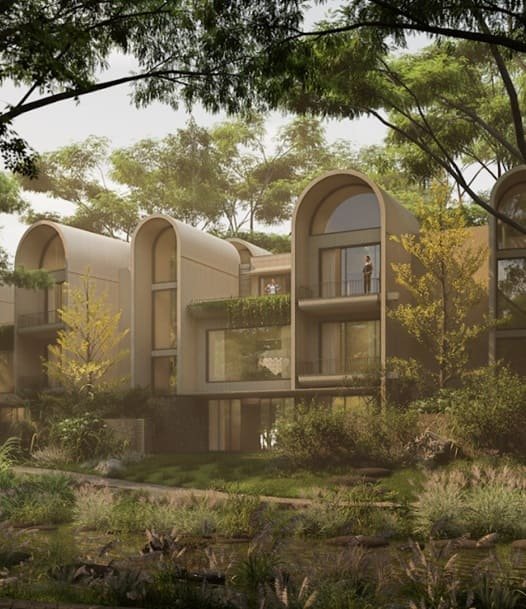
Embassy Riverine is a villa community comprising of 217 G+2 residences. It also offers 4 BHK Villas and 5 BHK configurations, with floor areas up to 6,800 sq. ft.
This division creates a more extensive residential proposition for Embassy Origins without the interchangeability between the two formats. Buyers researching the project can first choose between apartment and villa living and then evaluate the configurations available within the chosen community.
The apartment component includes four residential formats:
The size progression provides a clear choice for buyers with varying space needs. The 2 BHK homes are located at the lower end of the apartment spectrum, while the 3 BHK and 3.5 BHK apartments feature larger floor plans.
If you’re a person comparing Embassy South Reserve apartments, the configuration is not the full story. When considering the available floor plans and determining how the home may suit a particular household, the size range within each category is also important.
The apartment buildings themselves have different structures, such as B+G+7, B+G+9, B+G+10, B+G+12, B+G+14, B+G+18 and B+G+19 formats.
Embassy Riverine offers a different approach, with 217 villas proposed as G+2 residences.
The available configurations for villas are:
The size of these dwellings clearly distinguishes them from the apartment component. The smallest stated villa range is at least 4,200 sq. ft. The biggest homes can reach up to 6,800 sq. ft.
So for buyers looking at Embassy Riverine villas the relevant comparison is more than simply bedroom count. The residential offering is defined by its total floor area and G+2 format.
Buyers who are considering Embassy Origins as an alternative to the vertical apartment format provided at Embassy South Reserve will also benefit from the villa community.
The Embassy Origins is shown on a smaller scale in individual communities across the overall site.
The project is spread across 85 acres comprising 855 apartments and 217 villas in the first phase. The project is not centered on a single residential typology but rather features both apartment buildings and villas in the larger development plan.
The other defining factor of the site planning is the declared 81.2 percent open space allocation. It supplies a large proportion of the development for areas other than residential buildings.
The project also includes about 4,000 native trees either saved or planted. This, along with the provision of open space, forms an important element in the landscape character described for the township.
Such numbers help prospective buyers to put Embassy Origins in the right perspective as an integrated development and not just a standalone home.
Another aspect of Embassy Origins can be identified as environmental infrastructure.
The township has a 5.37-crore-litre rainwater harvesting system, a dedicated approach to rainwater management in the development.
The project also includes some 4,000 native trees preserved or planted. These trees are part of the landscape planning for the development.
These provisions, together with the stated 81.2% open-space allocation, separate the township’s environmental planning from the simple addition of landscaping as an individual amenity.
Buyers can consider these elements in conjunction with residential configuration, community format and overall development scale to evaluate the project.
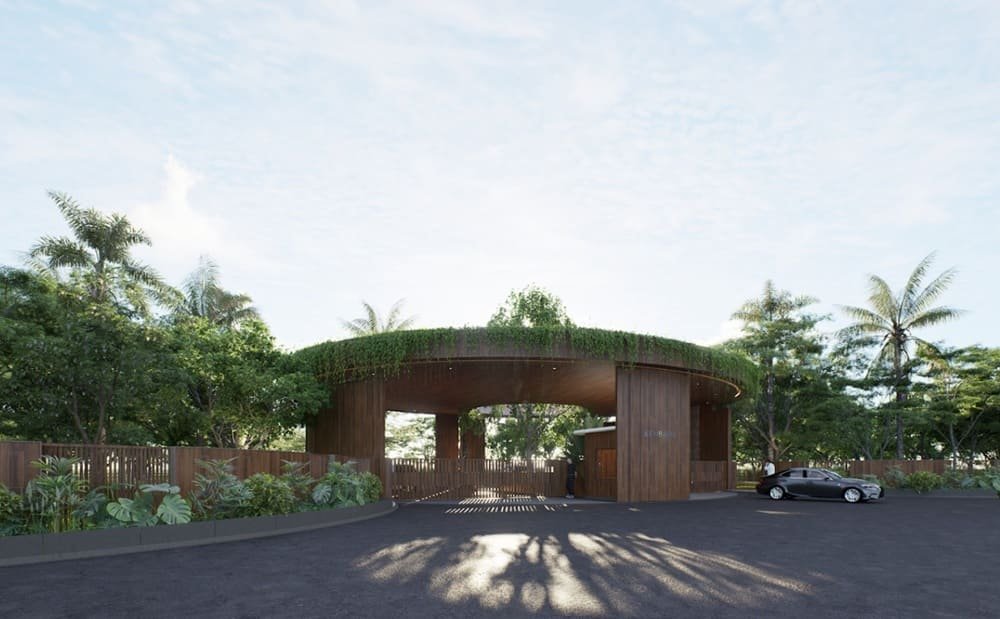
Embassy Origins is located at Yelahanka, North Bangalore, Tharahunise.
Location is a huge part of the identity of the project especially for the home buyers who are specifically looking for residential projects in North Bangalore. At the same time, the project should be judged by its own characteristics – its 85-acre size, the two residential communities, the apartment and villa configurations, the open-space allocation and the stated project timelines.
For a potential buyer, the key location exercise is to weigh the Tharahunise address against personal travel needs and destinations of choice before deciding on a home.
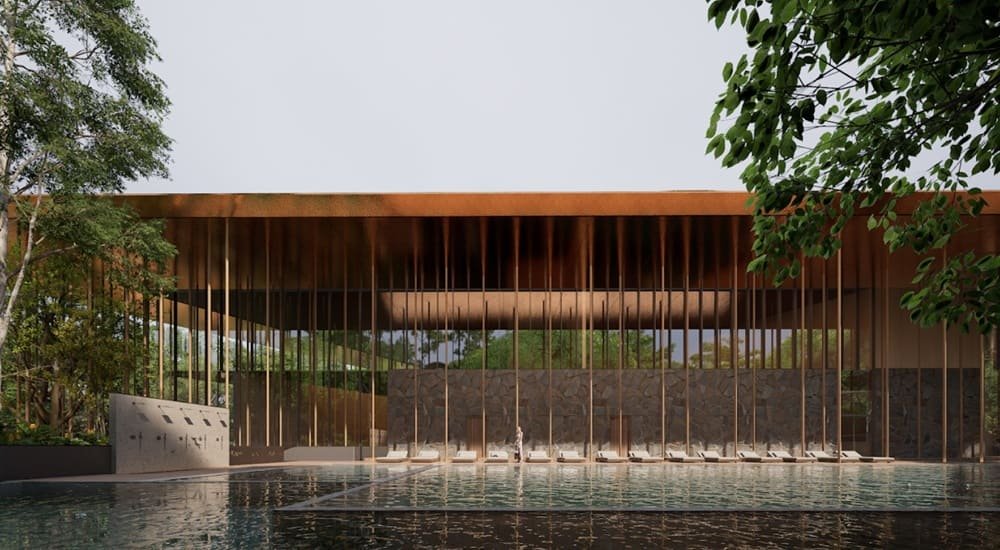
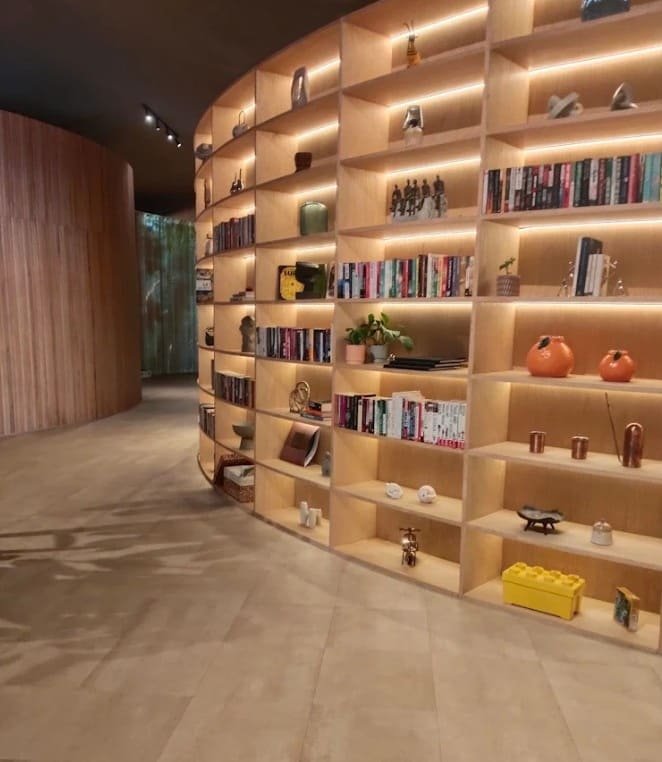
Embassy Origins has a planned shared residential facility of 37,000 sq.ft. in the form of a clubhouse.
The clubhouse is part of the larger township context rather than the sole defining element of the development. Its function can be thought in relation with the open-space allocation, landscape planning and the two residential communities of the project.
This combination is especially relevant as Embassy Origins is conceived at a scale where shared community infrastructure is part of the overall residential environment.
This gives buyers the opportunity to consider the apartment and villa communities according to this greater township, rather than as individual developments.
Embassy Origins starts with the type of residence a buyer is looking for.
Embassy South Reserve offers 4 options ranging from 2 BHK to 3.5 BHK. If you are looking out for an apartment, the sizes mentioned range from 1,330 to 2,200 sq. ft.
Buyers looking for a much larger home in a villa format can turn to Embassy Riverine’s 4, 4.5 and 5 BHK villas ranging from 4,200 to 6,800 sq. ft.
This difference can make the first option simpler. Instead of comparing all the homes in the township at once, buyers can first find out the residential format that fits their needs and then check out the applicable configuration and floor plan.
The final decision should be based on the buyers space needs, preferred type of residence, budget and evaluation of the specific unit.
Both residential communities have different stated possession timelines.
The project also has separate RERA registrations for the two parts:
Buyers should carefully review the relevant registration and project documentation prior to considering any particular community and home.
The price of Embassy Origins is quoted as ₹1.7 cr* onward.
The development features two substantially different residential categories and pricing should be considered according to the specific community, configuration and applicable residence. Embassy South Reserve offers 2 BHK to 3.5 BHK apartments and Embassy Riverine offers a range of much larger 4, 4.5 and 5 BHK villas.
For the buyer reviewing the project, the practical order is to establish the residential format preferred, review the range of sizes and floor plans applicable, and then get the details applicable for the residence under consideration.

Swimming Pool

Pleasure Spa

Yoga Room

Kid's Playground

Parking

Security

Community Hall

Clubhouse

Sitting Area

Gymnasium

Park

Party Lawn
2 BHK Apartments
1330 - 1450 Sq Ft
2.5 BHK Apartments
1550 - 1650 Sq Ft
3 BHK Apartments
1850 - 1950 Sq Ft
3.5 BHK Apartments
2100 - 2200 Sq Ft
4 BHK Villa
4200 - 4800 Sq Ft
4.5 BHK Villa
5000 - 5600 Sq Ft
5 BHK Villa
6200 - 6800 Sq Ft
Immersive Experience
Explore Embassy Origins from the comfort of your home
▶ Click to Start Virtual Tour

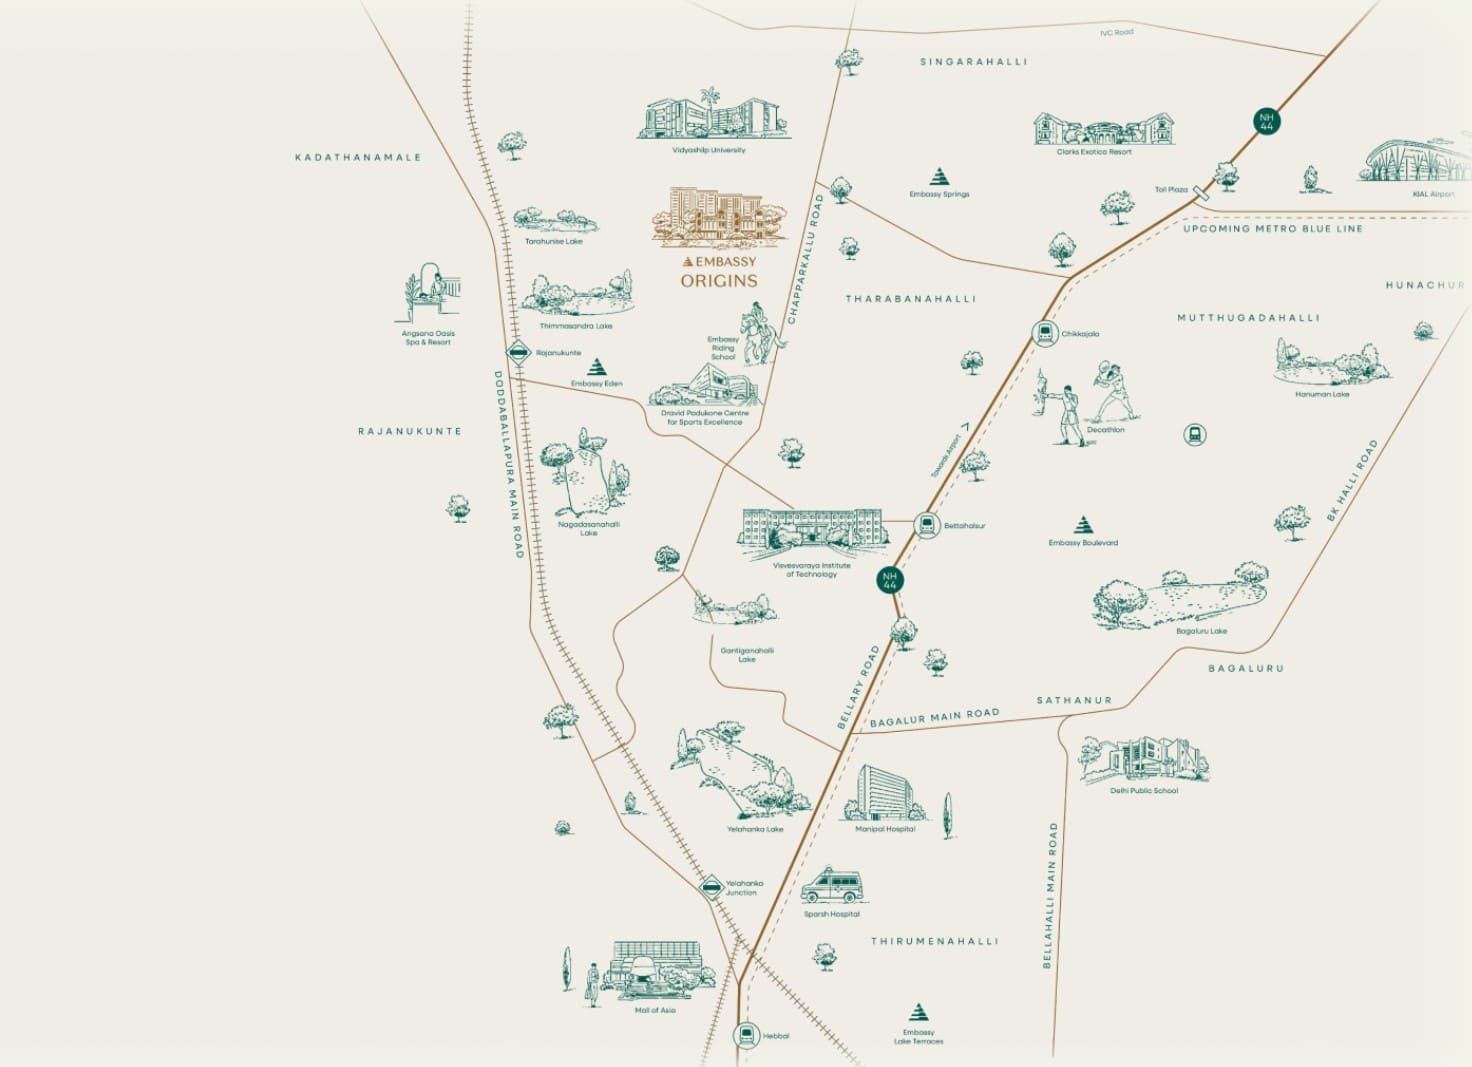
 Stonehill International School - 1.7 km, 3 min Betta Halasuru Railway Halt - 1.9 km, 3 min Chikkajala - 6.8 km, 11 min Rajanukunte - 7.5 km, 9 min Yelahanka New Town - 12.8 km, 16 min Yelahanka Junction Railway Station - 12.9 km, 16 min Canadian International School - 13.0 km, 19 min Kempegowda International Airport - 16.0 km, 20 min Devanahalli - 18.1 km, 20 min Hebbal - 19.4 km, 21 min Aster CMI Hospital, Hebbal - 19.9 km, 21 min Manyata Tech Park - 21.7 km, 24 min Bengaluru City Railway Station - 28.5 km, 32 min
OUR GALLERY
Here are some of the frequently asked questions on Embassy Origins
PROJECT SITE ADDRESS:
Embassy Origins, 5HMX+GQX, Tharahunise, Bangalore, Karnataka 562157
@ 2026 All Right Reserved | Embassy Origins
All content published on this website is provided for general reference and to assist users in their preliminary research of properties and residential projects. Nothing contained on this website should be interpreted as a purchase offer, booking assurance, investment recommendation, financial advice, or guarantee concerning any property. We are not the official website or authorized online platform of the developers, builders, or projects mentioned on this website, and information such as property prices, unit availability, apartment configurations, specifications, amenities, photographs, project progress, and expected possession dates may be revised or updated by the concerned developer. Users are advised to verify the latest information directly with the developer or authorized sales representative and check applicable RERA records before proceeding with any property transaction or investment. By submitting your contact details through an enquiry form, you agree to be contacted by phone, SMS, WhatsApp, or email in connection with your enquiry.